Herringbone Shower Remodel in Glenview
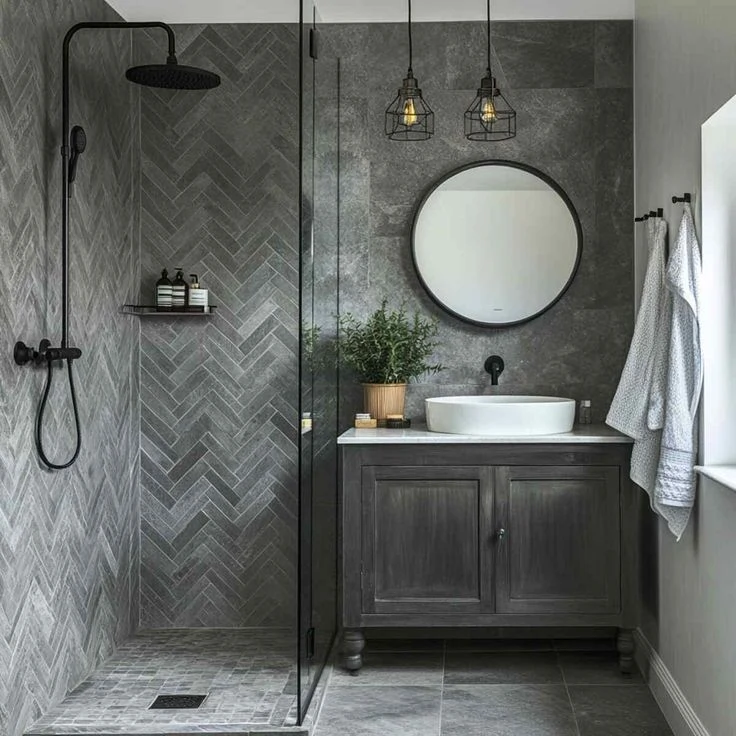
This walk-in shower in a Glenview home uses dark gray elongated brick tiles set in a herringbone pattern — a layout that adds visual complexity to the shower wall without requiring a second tile type. The adjacent vanity wall uses the same tile in a standard horizontal stack, keeping the material consistent while letting the pattern difference define the shower zone.
Herringbone is more labor-intensive than a straight stack because every tile is set at 45 degrees, which means every cut at the wall perimeter is also angled. We used a laser level to set a true 45-degree baseline at the shower center before starting. The floor transitions to a small-format gray stone tile that reads as a visual rest from the active wall pattern. The glass panel was installed after the tile to ensure a clean edge at the threshold.
Project Details
| Service | Bathroom & Shower Tile |
|---|---|
| Area | Glenview, IL |
| Materials | Dark gray elongated brick tile (herringbone pattern, walls), small-format gray stone (floor), gray grout |
| Scope | Residential — walk-in shower walls and floor, Glenview home |
| Timeline | Multi-day install |
What We Did
- Waterproofing: Sheet membrane on walls and floor, taped all corners and transitions.
- Herringbone layout: Laser-leveled 45-degree baseline at shower center; dry-laid one full row before adhesive.
- Installation: Set herringbone walls, straight-stack adjacent wall, small-format floor mosaic.
- Grouting: Gray grout matched to tile tone; flexible sealant at floor-to-wall transition.
Want a herringbone shower in your Glenview home?