Large-Format Stone Floor in Glenview Ranch Home
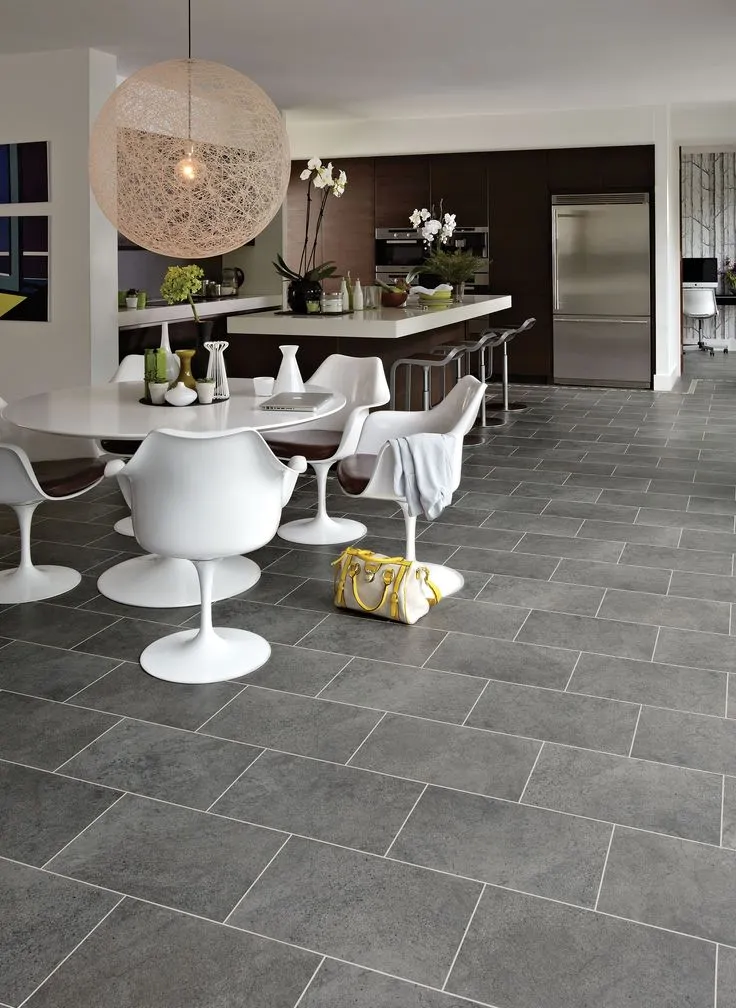
This open-plan dining and kitchen floor in a Glenview ranch home uses large-format gray stone-look porcelain tiles set in a straight lay with minimal grout joints. The continuous floor plane without pattern interruption is a common request in open-concept remodels — it makes the space read as one connected room rather than a series of zones.
Glenview ranch homes on slab foundations are well-suited for large-format tile because the slab is typically stable and the open floor plan means fewer obstacles and transitions. The challenge on this job was a previous floor covering that had left adhesive residue on the slab — we used a floor grinder to remove it and achieve the flatness required for the large format. The tiles are set with a 1/16-inch grout joint and a gray-matched grout to minimize the visual break between tiles.
Project Details
| Service | Floor Tile Installation |
|---|---|
| Area | Glenview, IL |
| Materials | Large-format gray stone-look porcelain, gray matched grout, polymer-modified thinset |
| Scope | Residential — open-plan dining and kitchen floor, Glenview ranch home |
| Timeline | Multi-day install |
What We Did
- Slab prep: Ground off adhesive residue from previous flooring; confirmed flatness with 10-foot straightedge.
- Layout: Centered floor plan on the kitchen island axis for visual symmetry across the open plan.
- Installation: Back-buttered each tile; used leveling clips throughout to control lippage.
- Grouting: Gray matched grout applied and sealed for easy maintenance in a kitchen/dining area.
Planning an open-plan floor in your Glenview home?