
Tile Installation in Glenview, IL
From ranch homes near Shermer Road to newer builds around The Glen — we work across Glenview's full housing range.
Glenview's residential landscape is one of the most varied on the North Shore. The western side of town has long stretches of 1950s and 60s ranch homes with concrete slab subfloors, while the Glen Town Center redevelopment brought a wave of newer townhomes and single-family builds with engineered wood subfloors in the 2000s. We work in both contexts regularly, and we adjust our substrate approach accordingly. The former Naval Air Station footprint is one of the more distinctive redevelopment stories in the Chicago suburbs, and the housing that came from it has its own construction character.
Services available in Glenview
What we handle well in Glenview
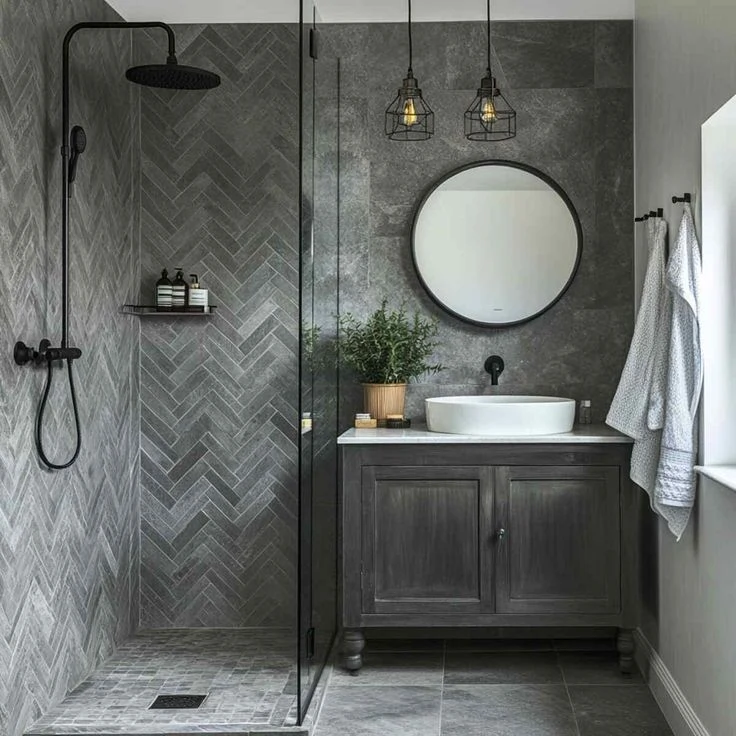
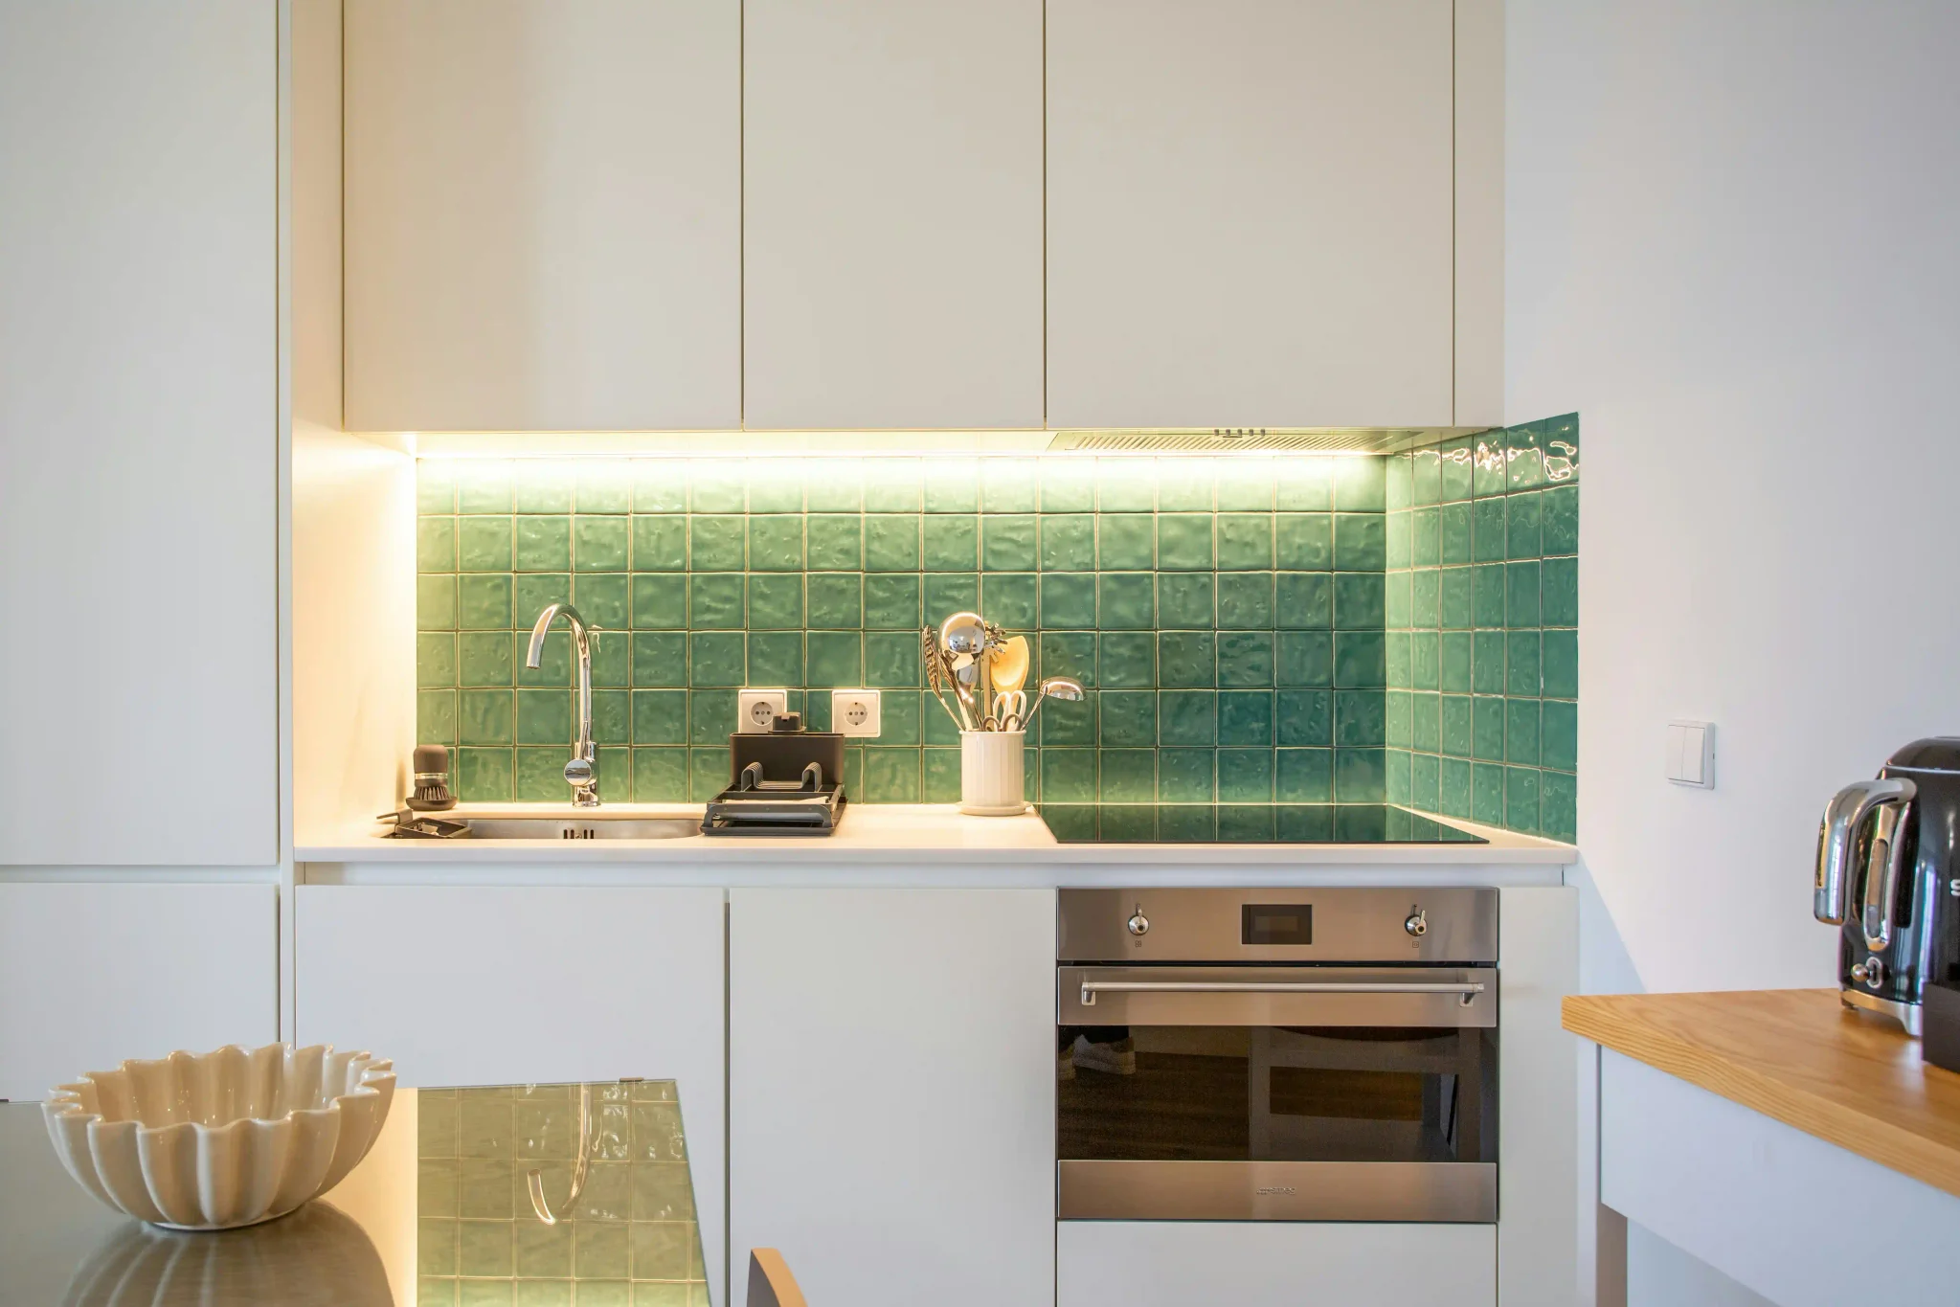
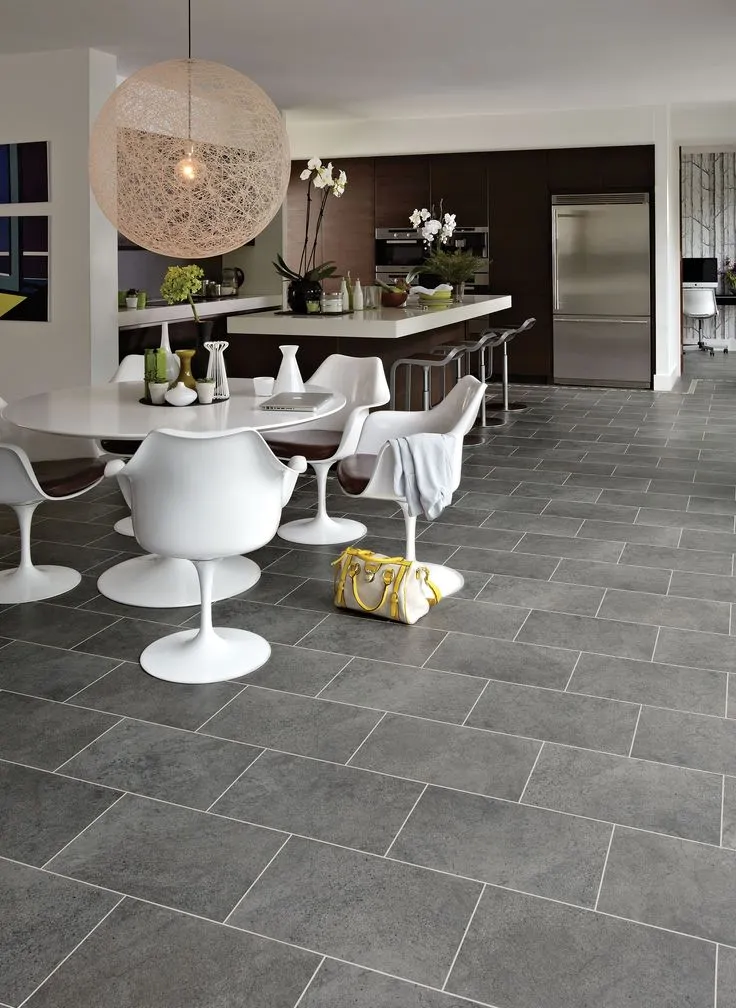
The split-level homes in older Glenview neighborhoods often have bathrooms on multiple levels with varying subfloor conditions. We see this frequently and know how to assess each level's substrate independently rather than applying a one-size approach. On newer Glen-area construction, we work well with the higher-end tile products that homeowners in that area tend to specify — large-format porcelain, Zellige, and natural stone.
Questions from Glenview Homeowners
Are there any permit requirements for tile work in Glenview?
The Village of Glenview generally does not require a building permit for cosmetic tile replacement or installation that does not involve structural changes or the movement of plumbing and electrical. If your project involves relocating a drain, adding heated floor wiring, or any work that changes the structure of the space, those elements will typically need permits through the Village. We recommend checking with Glenview's Community Development Department for your specific scope before starting.
My Glenview home is a split-level from the 1960s. How do you handle the different floor levels?
Split-levels are common in Glenview and we work in them regularly. Each level has its own subfloor conditions, and we assess each independently. The lower level (often a family room or half-bath) may be slab-on-grade, which is typically straightforward for tile. Upper levels on wood framing need a deflection check. We look at each room separately during the walkthrough rather than assuming the whole house is the same.
We have a newer townhome in The Glen. Does that change anything about the installation process?
Newer townhome construction in The Glen typically has engineered wood subfloors with good deflection performance — they are usually built to modern standards. The main consideration is confirming the subfloor thickness and joist spacing, which we do during the walkthrough. Townhomes also sometimes have tighter access for material staging, so we plan that in advance and use protection on common area floors when bringing materials through.